01
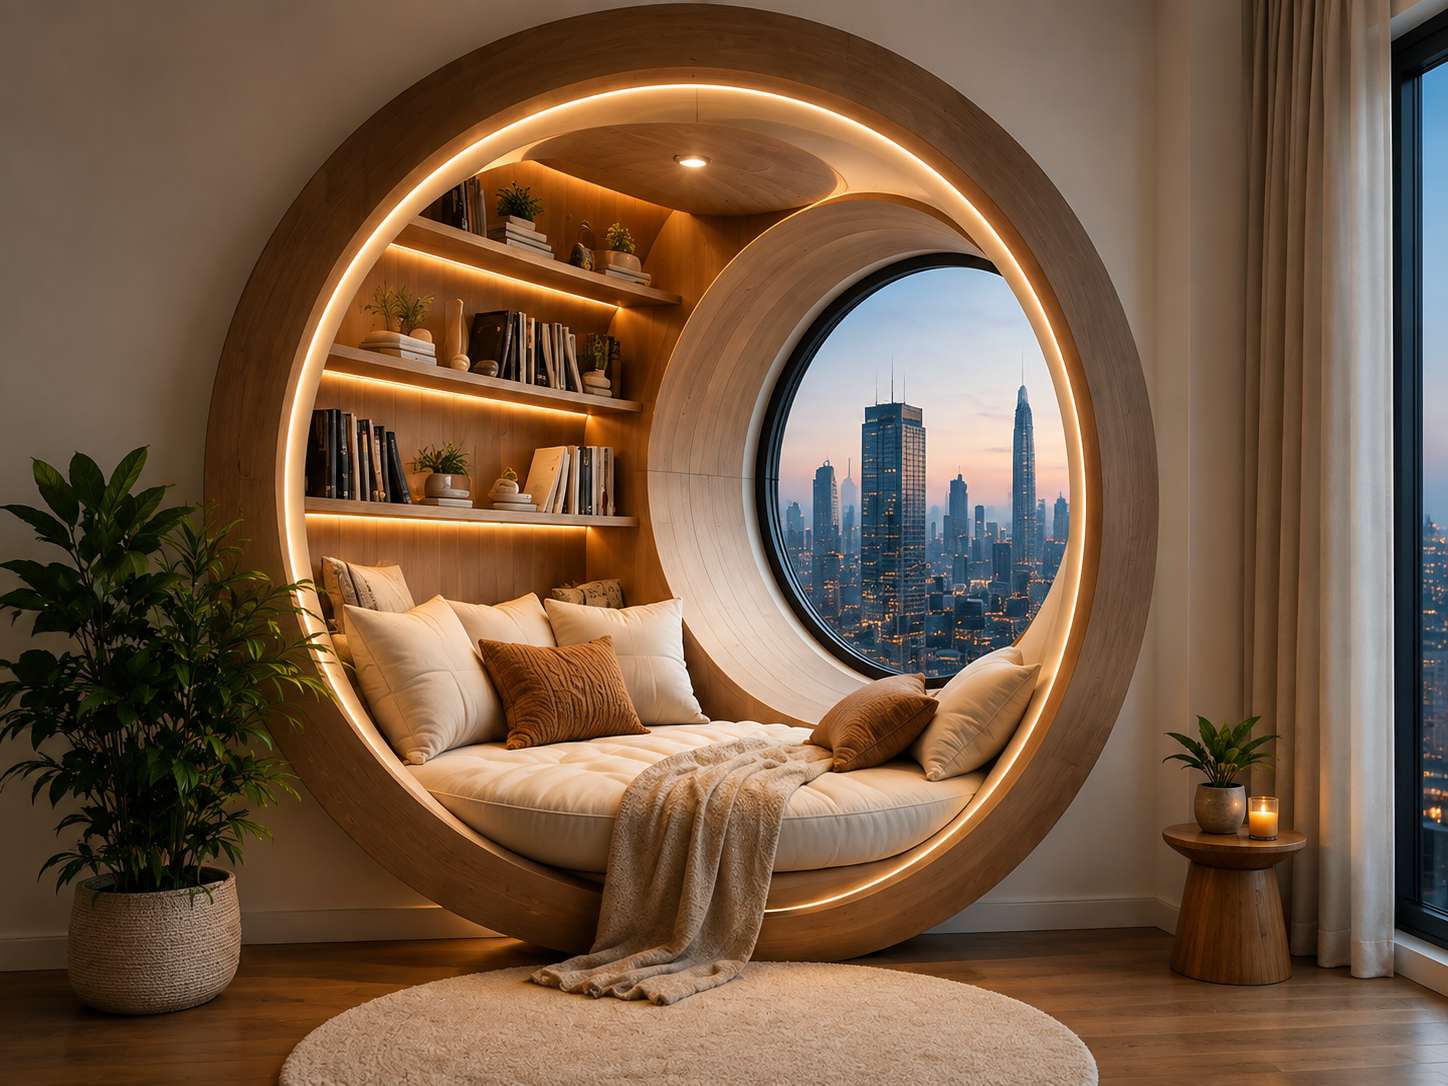
Floor-to-ceiling storage walls
We build upward instead of outward. A full-height wardrobe or utility wall borrows volume the room was never using, and returns floor area you can actually walk through.

Interior Design Studio — Bengaluru
Spacr designs timeless homes, offices and commercial interiors — composed with restraint, drawn with precision and built with craft that outlasts trend.
★★★★★
4.9 / 5 — trusted by Bengaluru homeowners
Bespoke Design
Drawn for your space, never templated
Turnkey Execution
Concept to handover under one roof
In-house Craft
Joinery detailed to the millimetre
On-time Handover
Scheduled, tracked and delivered
Signature Spaces
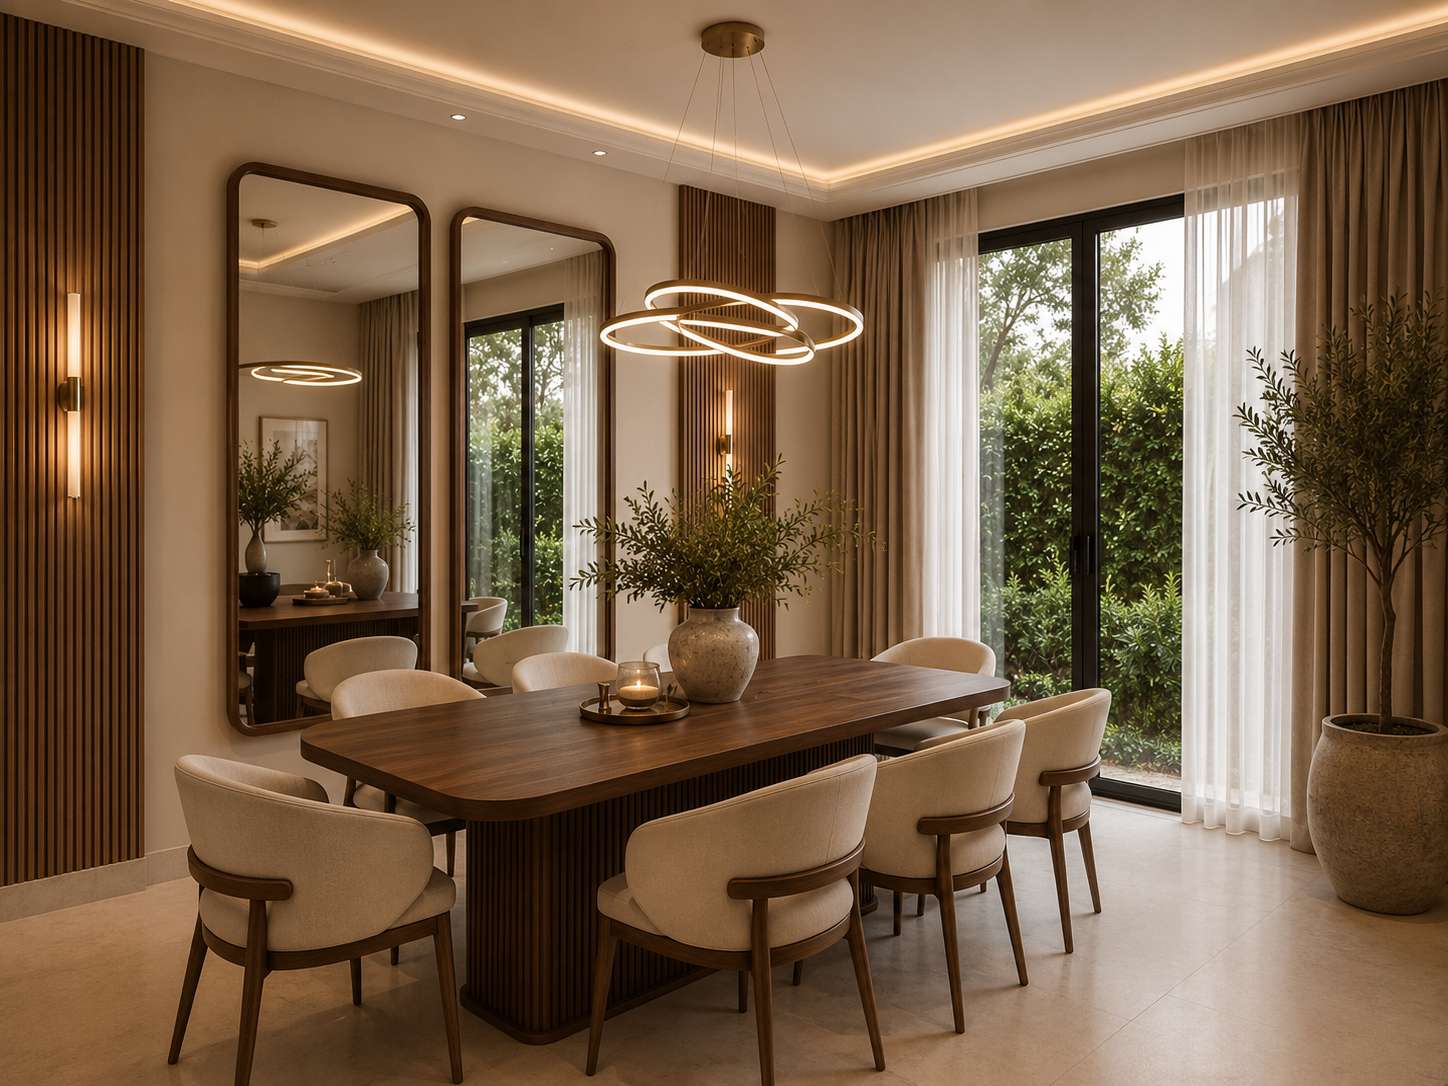
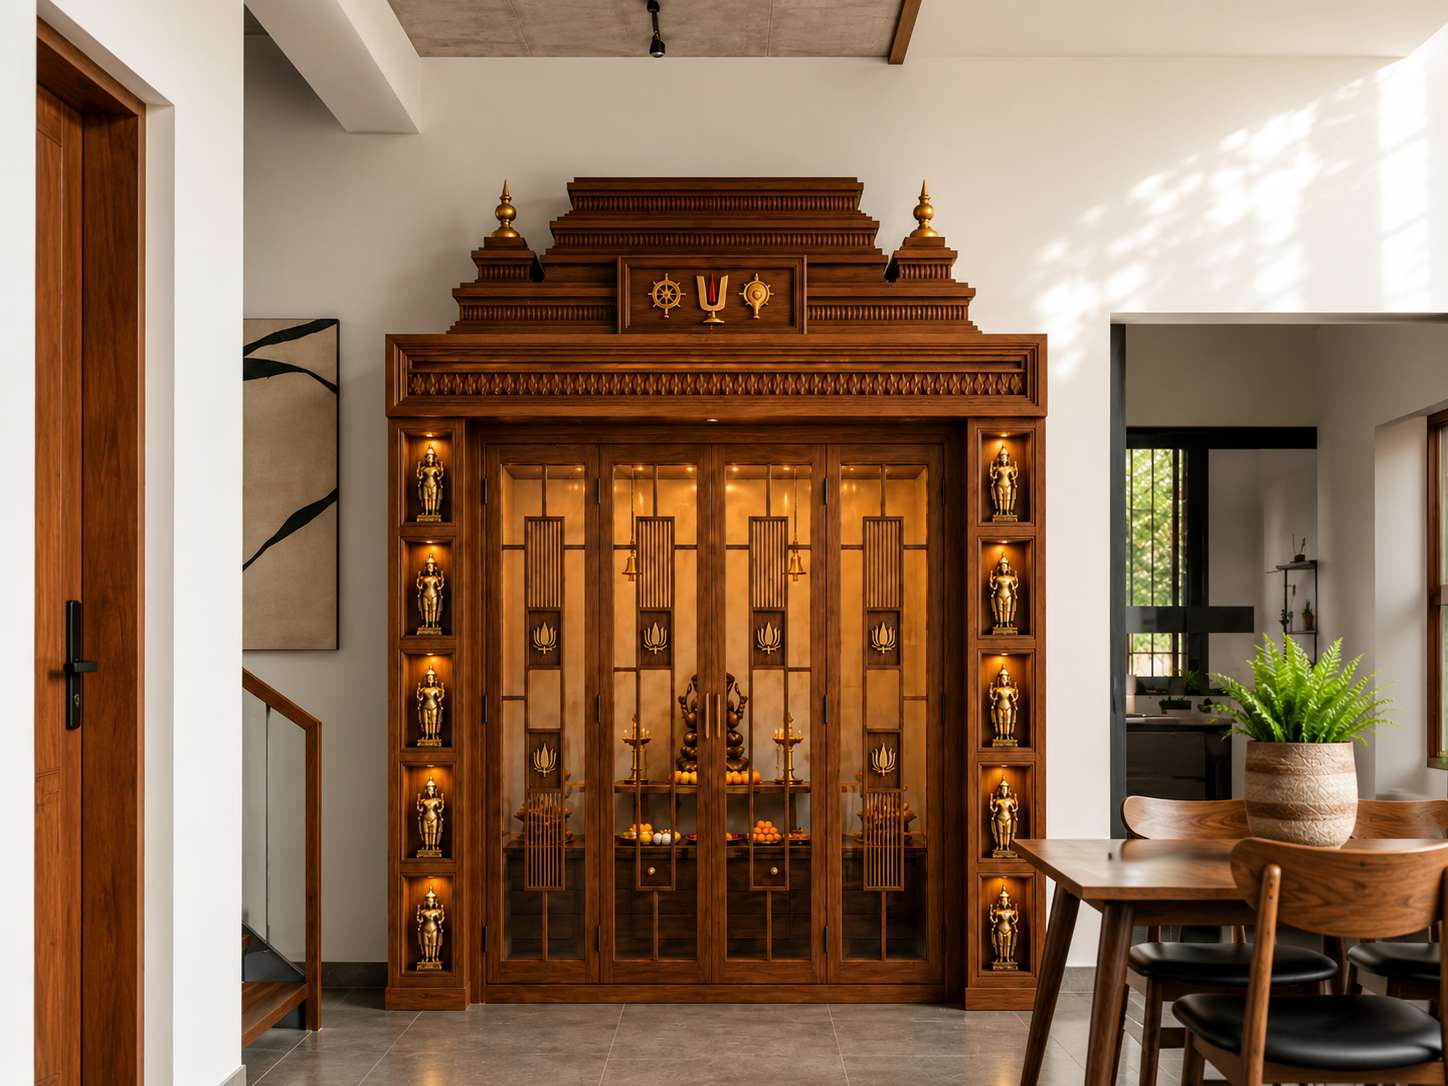
Space-Saving Intelligence
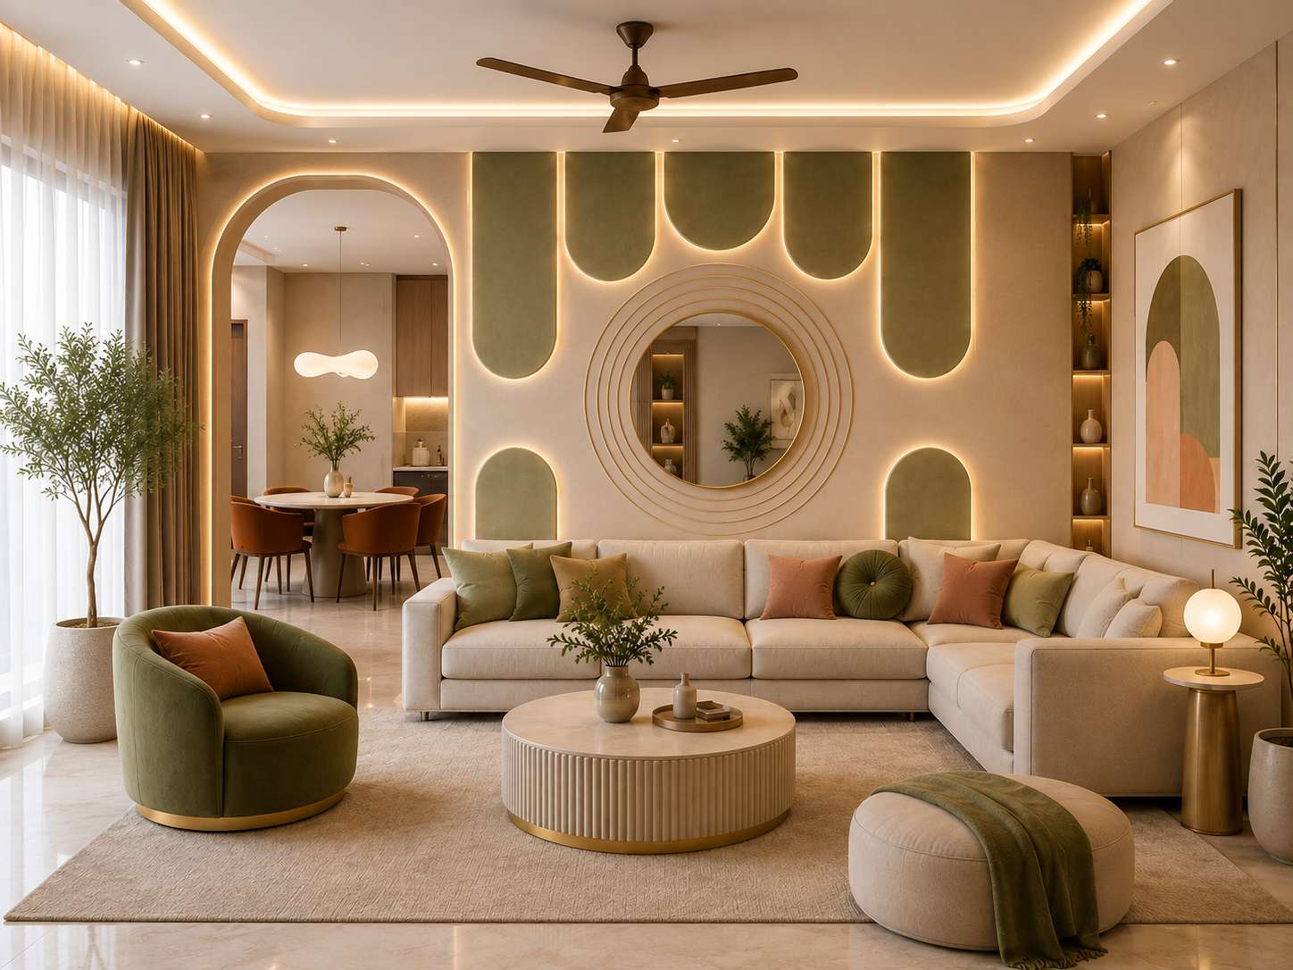
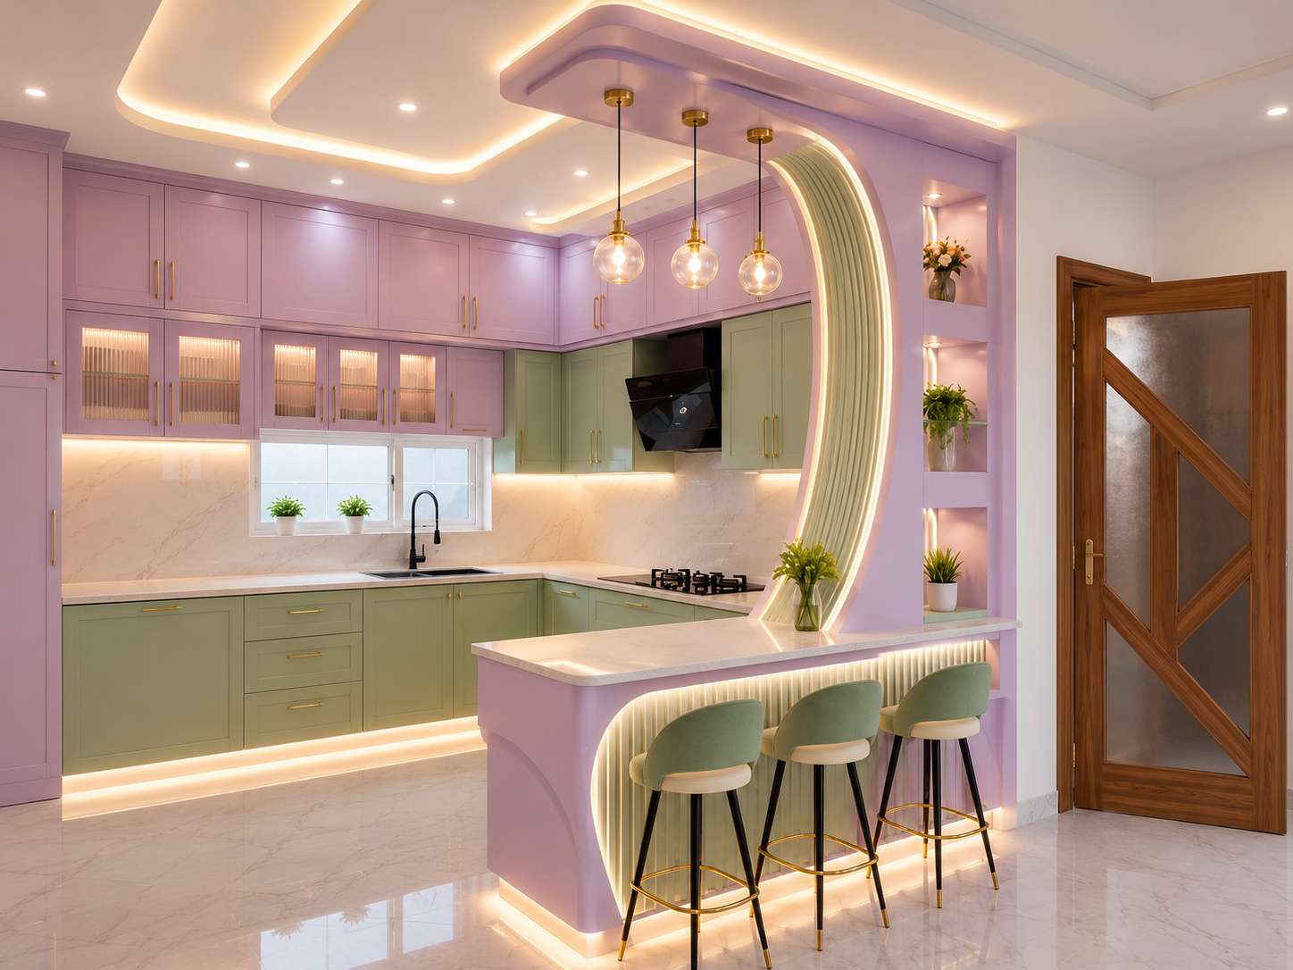
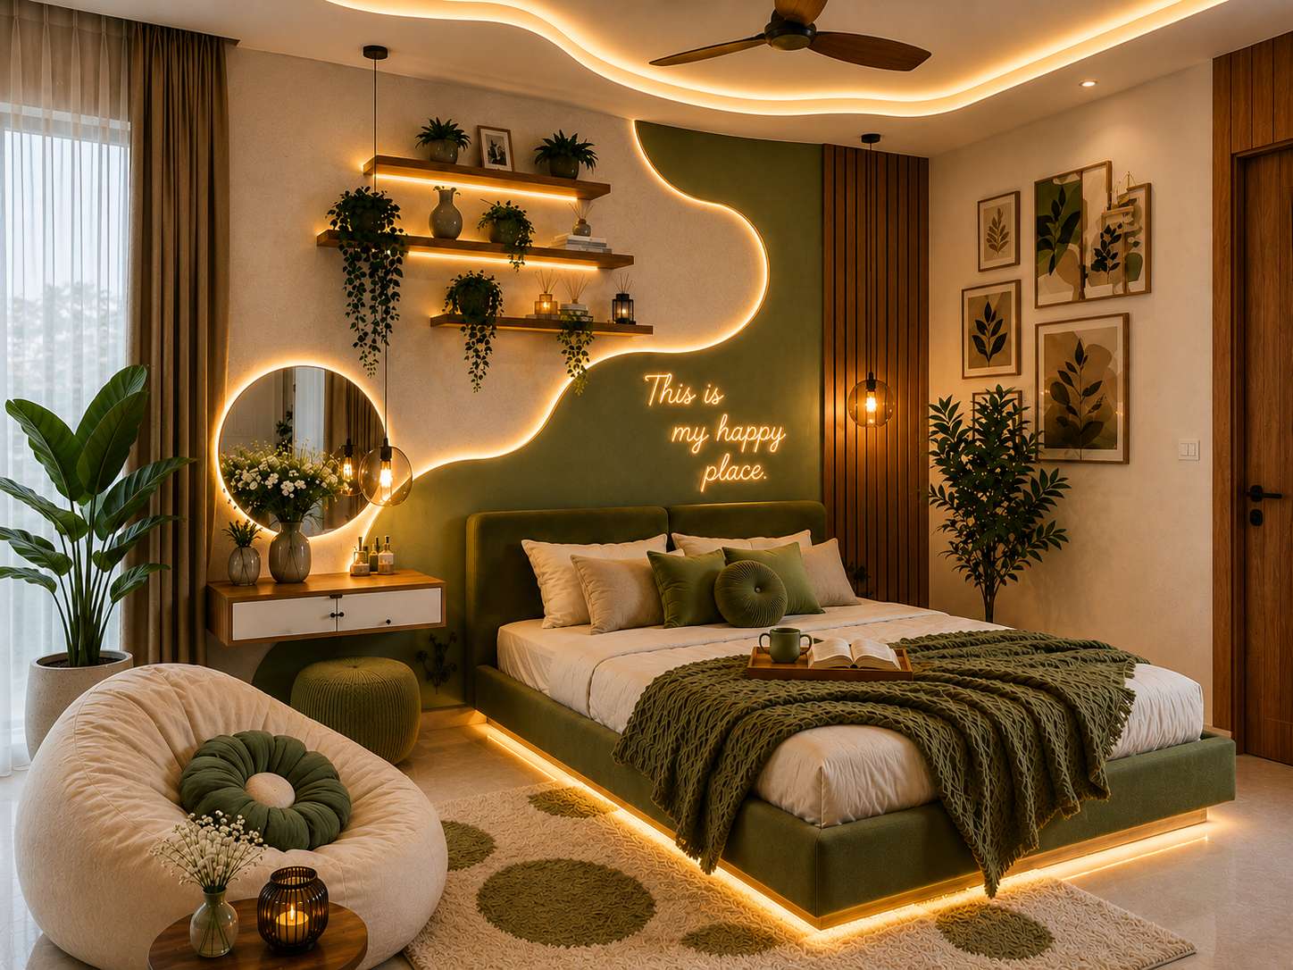
Indian homes rarely need more area — they need better planning. These are the six moves we use on almost every Spacr project to recover storage, widen circulation and make compact rooms feel generous.
Plan My SpaceWe build upward instead of outward. A full-height wardrobe or utility wall borrows volume the room was never using, and returns floor area you can actually walk through.
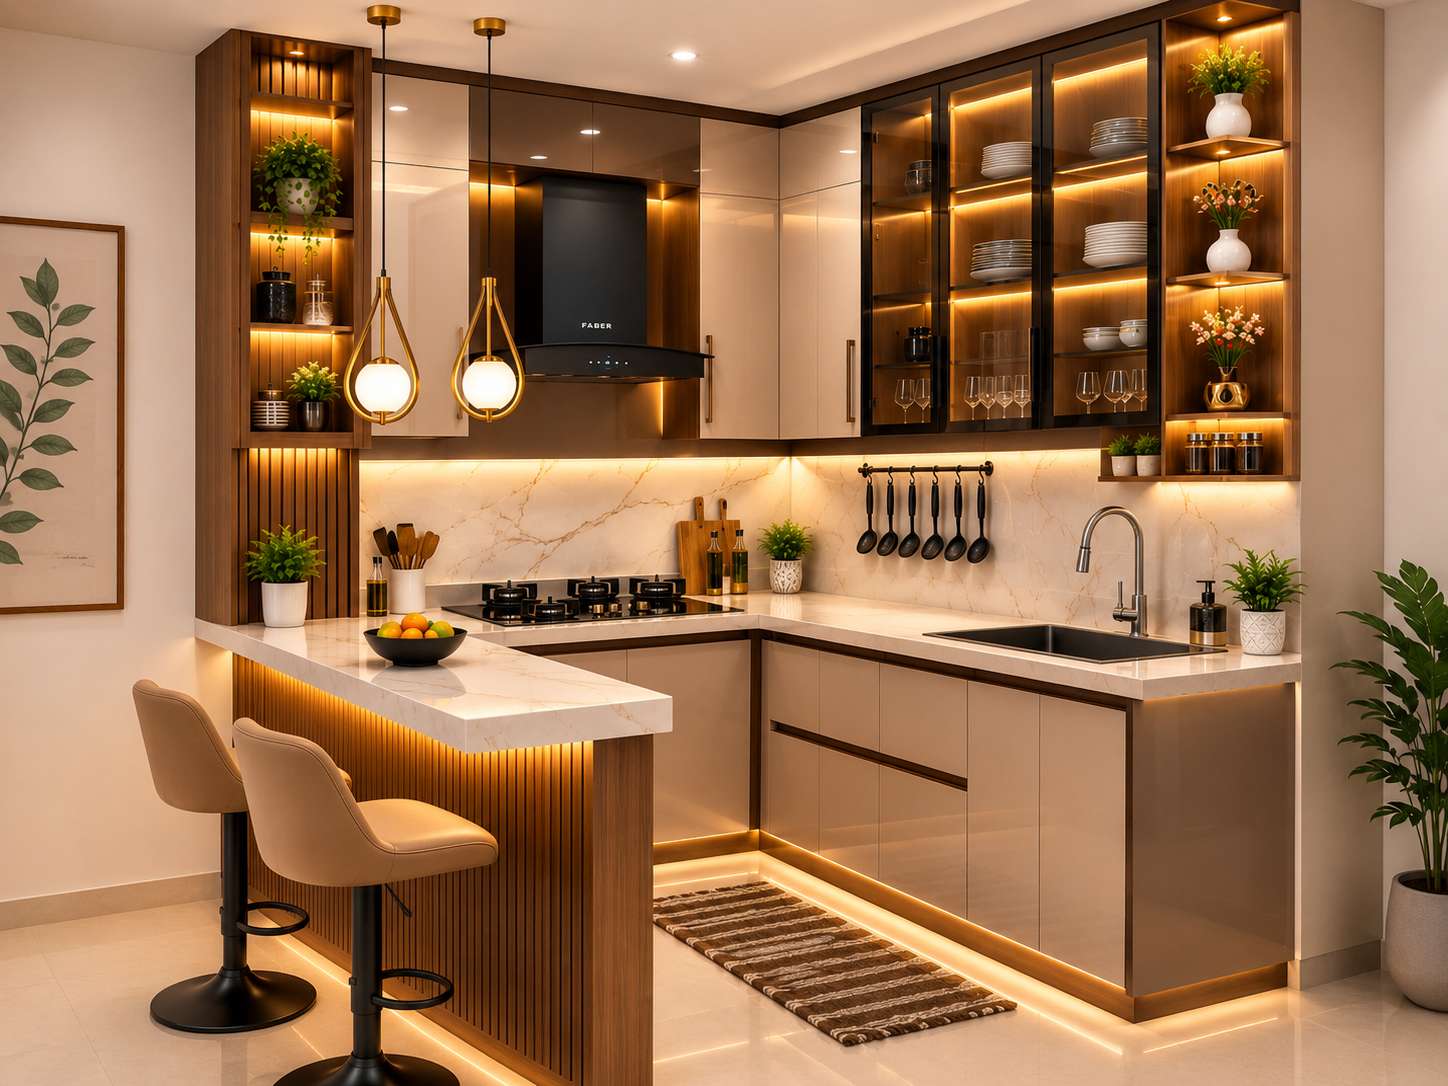
Push-to-open fronts, shadow-gap pulls and flush shutters remove visual clutter. With nothing protruding, circulation tightens and a compact room reads calm rather than crowded.
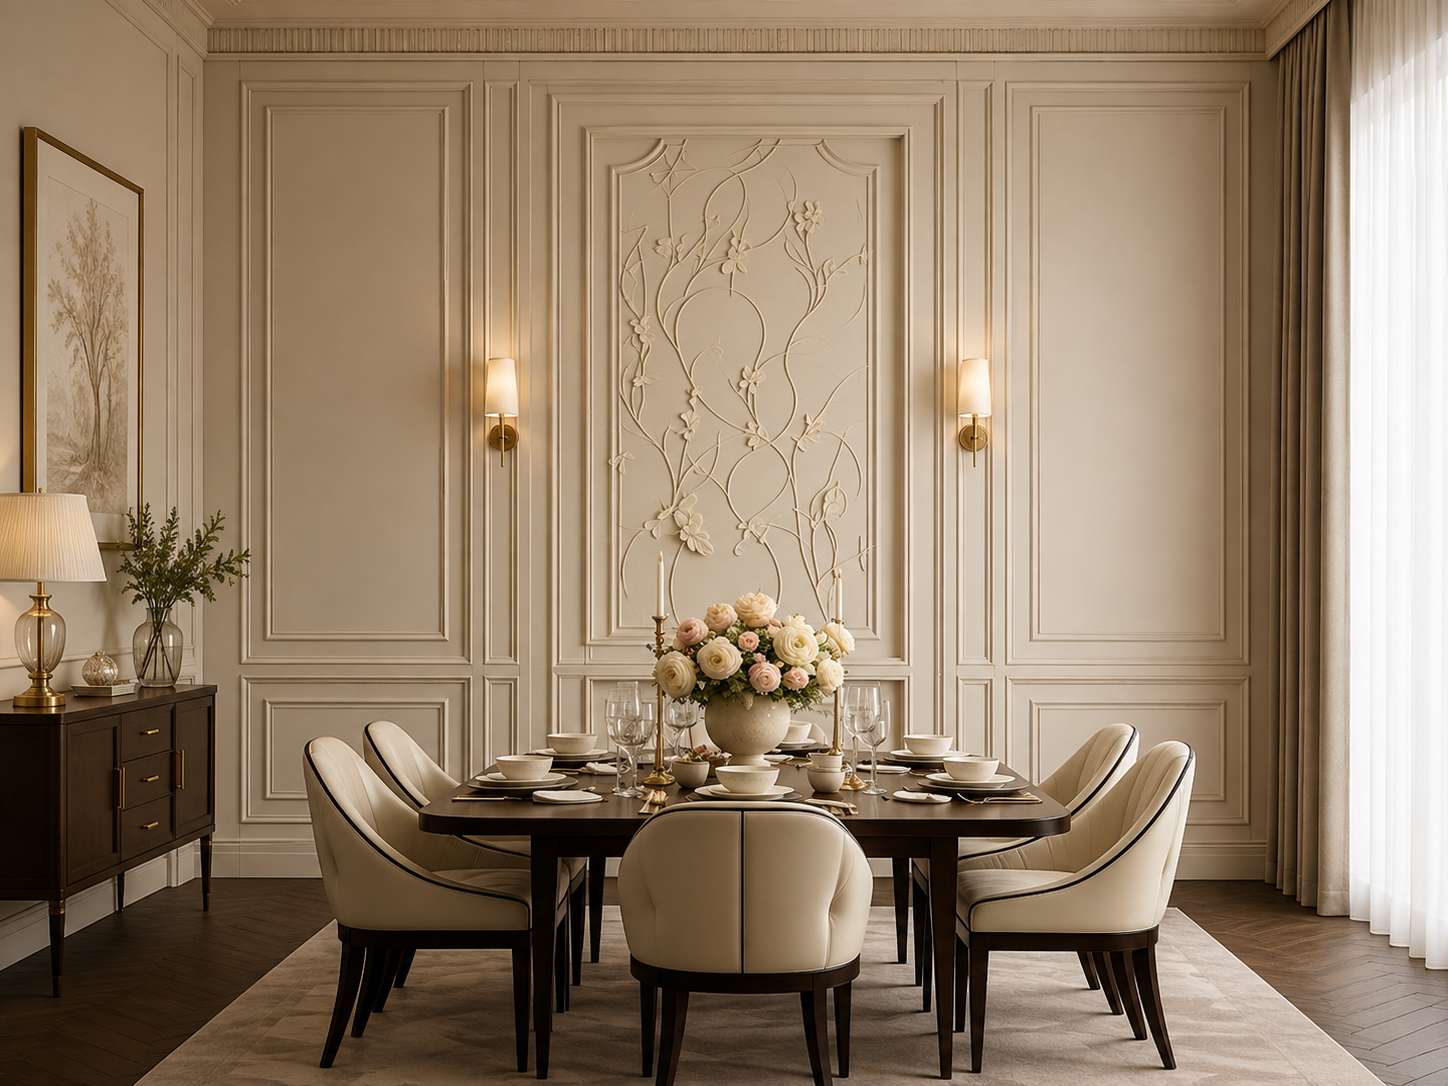
Hydraulic storage beds, extendable dining tops, fold-away study desks and bench seating with drawers below — each piece earns its footprint twice over.
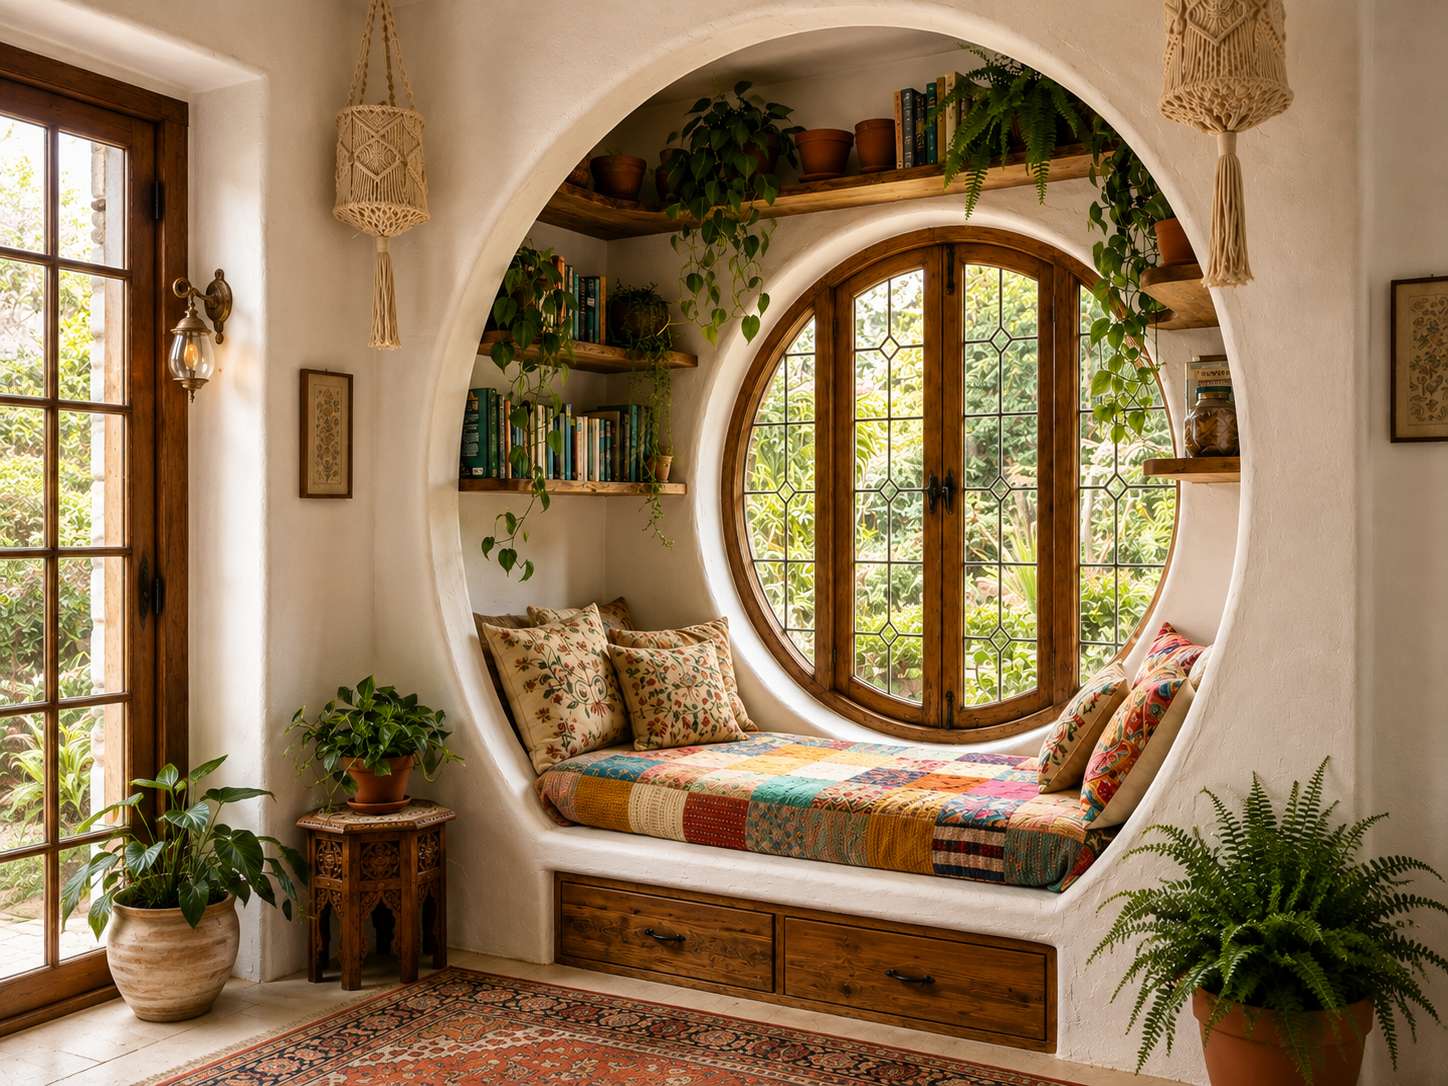
The band above door height is dead space in most Indian homes. We plan lofts, overhead cabinets and bulkheads there for seasonal storage, keeping daily-use zones at hand level.
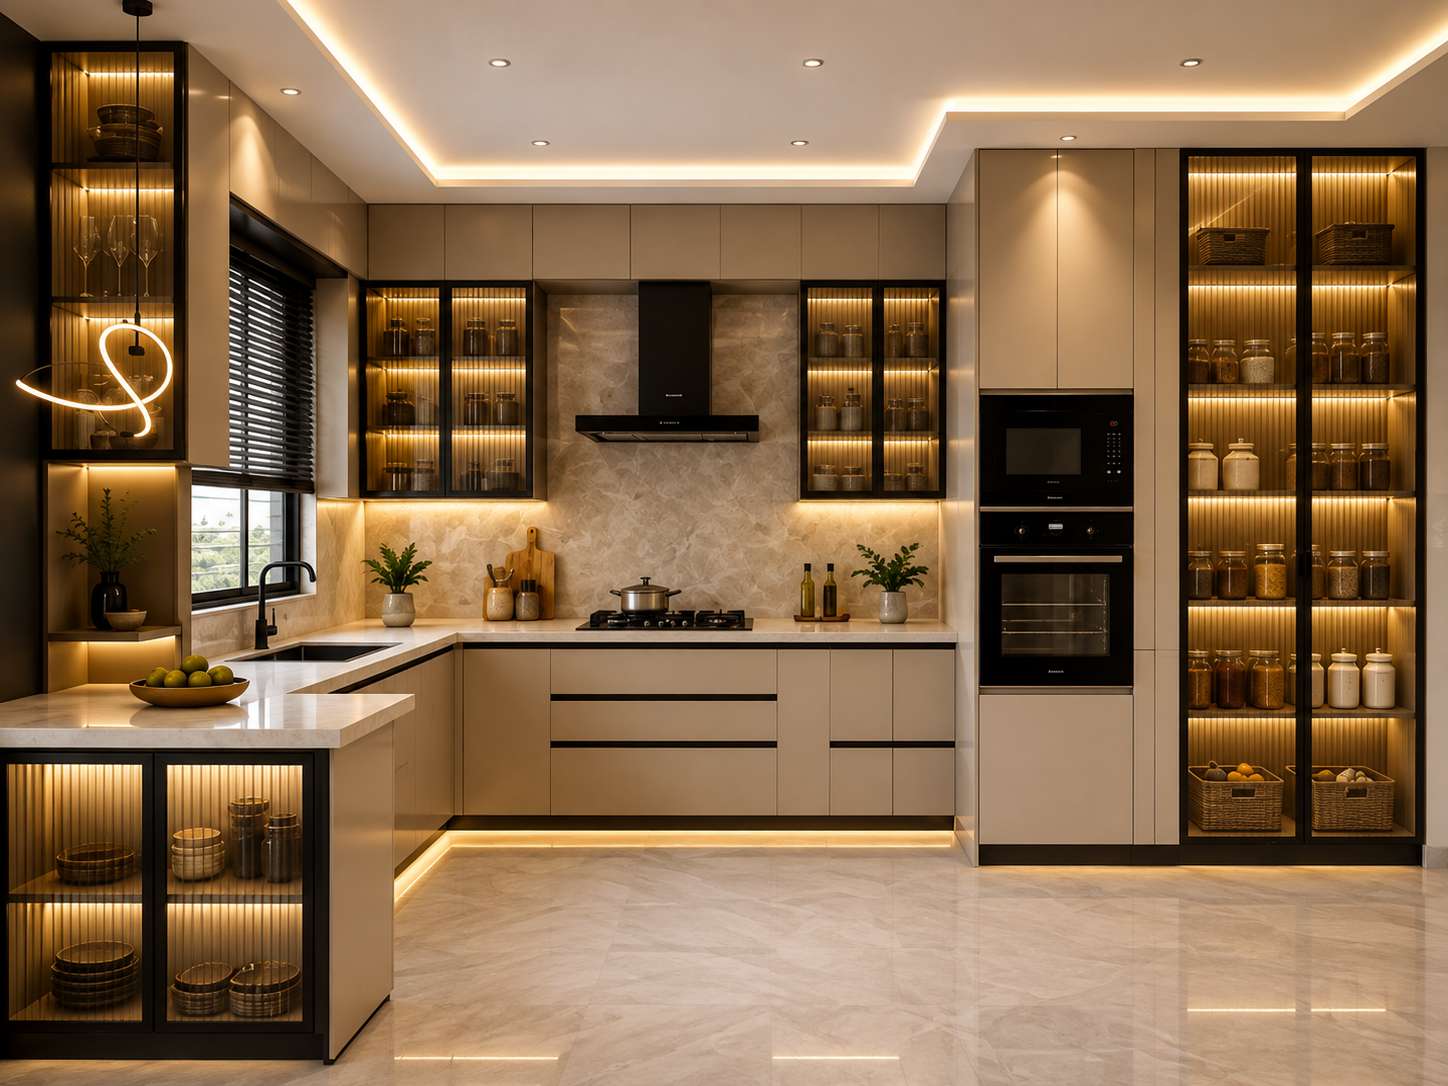
Magic corners, carousels, tall pull-out pantries and toe-kick drawers convert the awkward metres behind every corner into fully reachable storage.
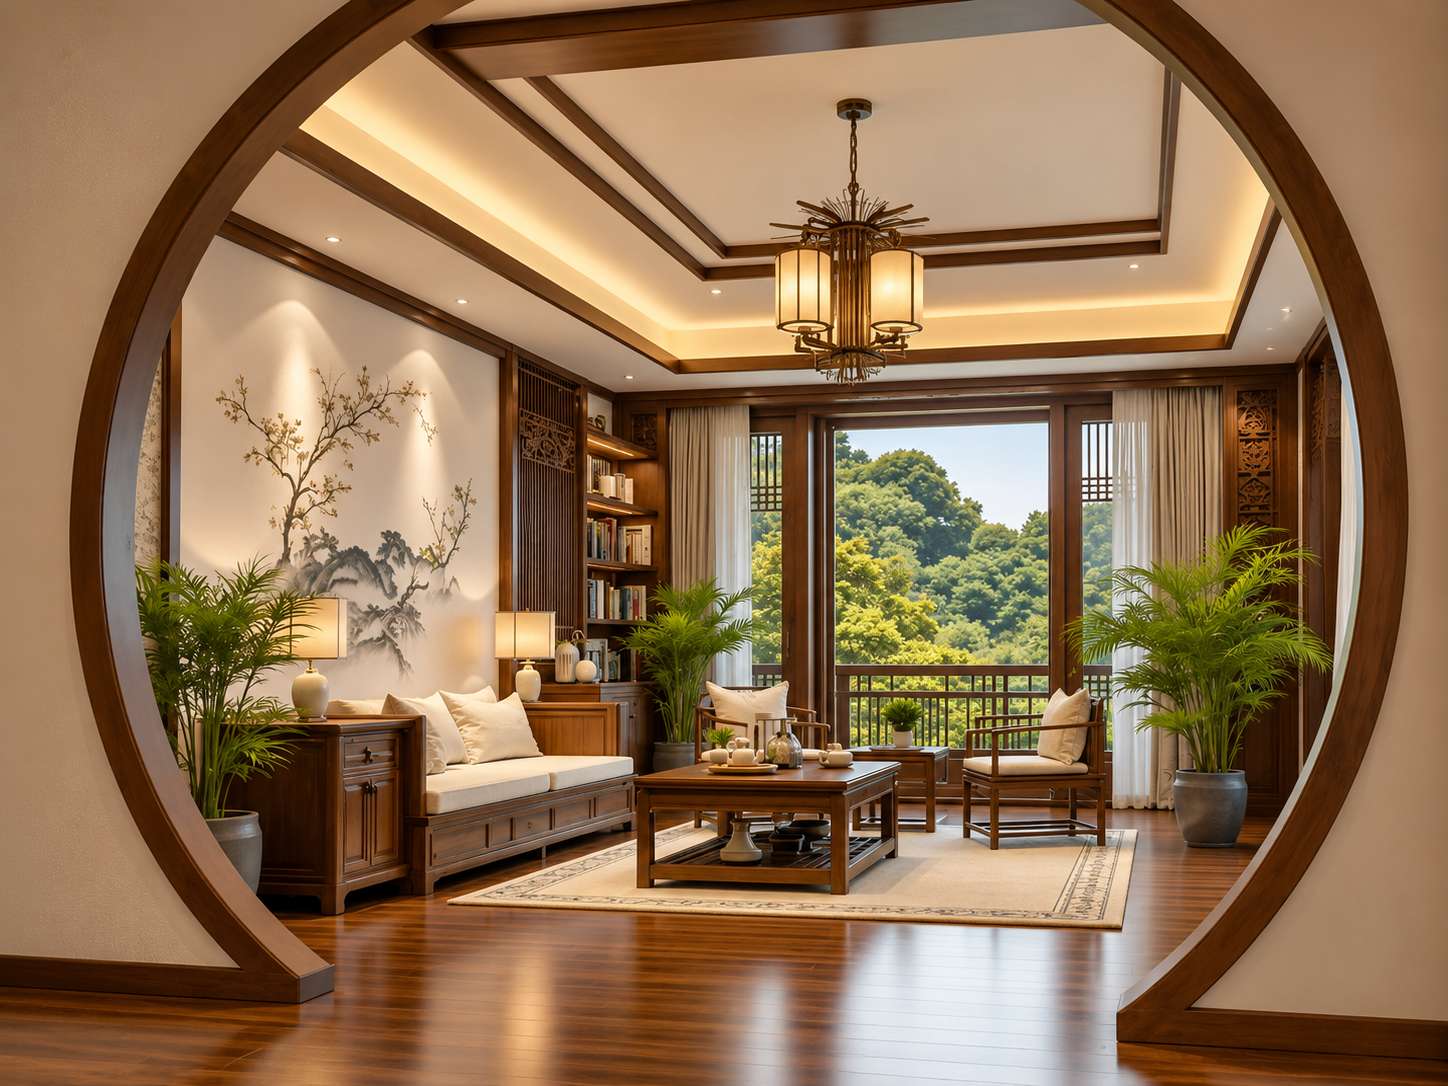
Cove lighting, mirrored shutters and a restrained neutral palette push the walls back visually. The plan does not change — the perception of space does.
Up to 40%
More usable storage per room
92%
Carpet-area efficiency planned
300+
Pre-engineered joinery modules
45 Days
Typical turnkey timeline
In Motion
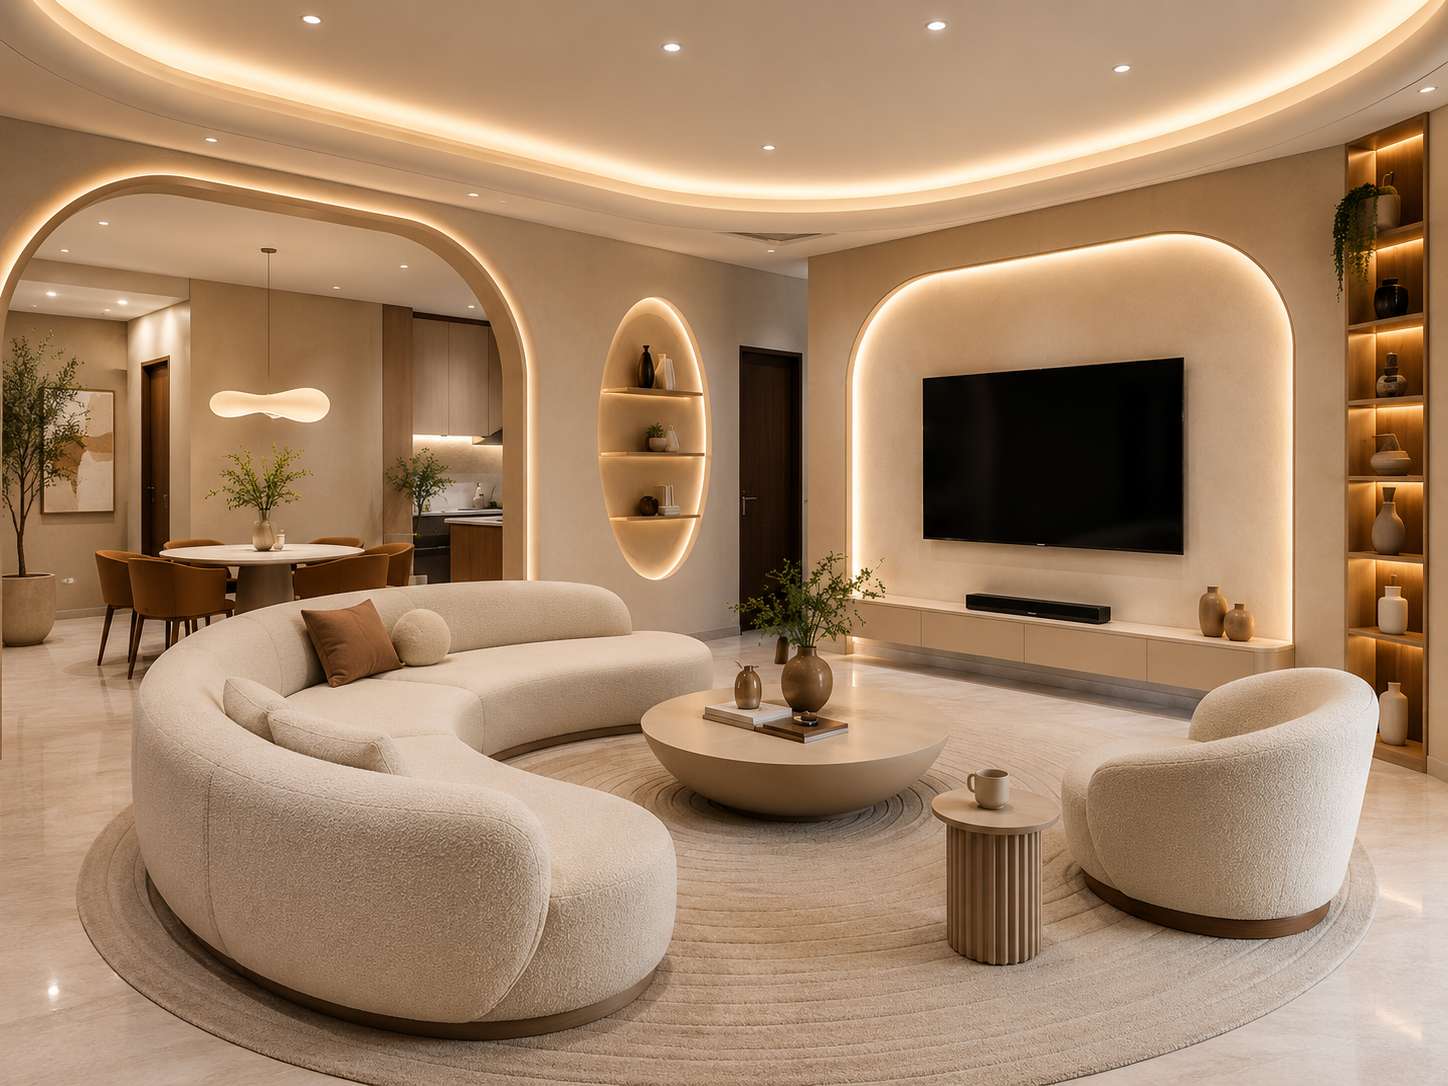
Every Spacr interior is designed to be read slowly — grain, shadow, reflection and proportion that hold up long after the first walkthrough.
Explore the portfolioWhat We Design
How We Work
We measure, photograph and listen — how you cook, host, store and rest. Every constraint in the plan is recorded before a line is drawn.
Layout options are tested for circulation and storage yield, then rendered so you walk the space before a single panel is cut.
Finishes, stone, hardware and lighting are specified together, with samples reviewed at the studio and drawings issued to the millimetre.
One accountable team runs civil, joinery, electrical and finishing on a tracked schedule, ending in a snag-free, cleaned handover.
Materials & Craft
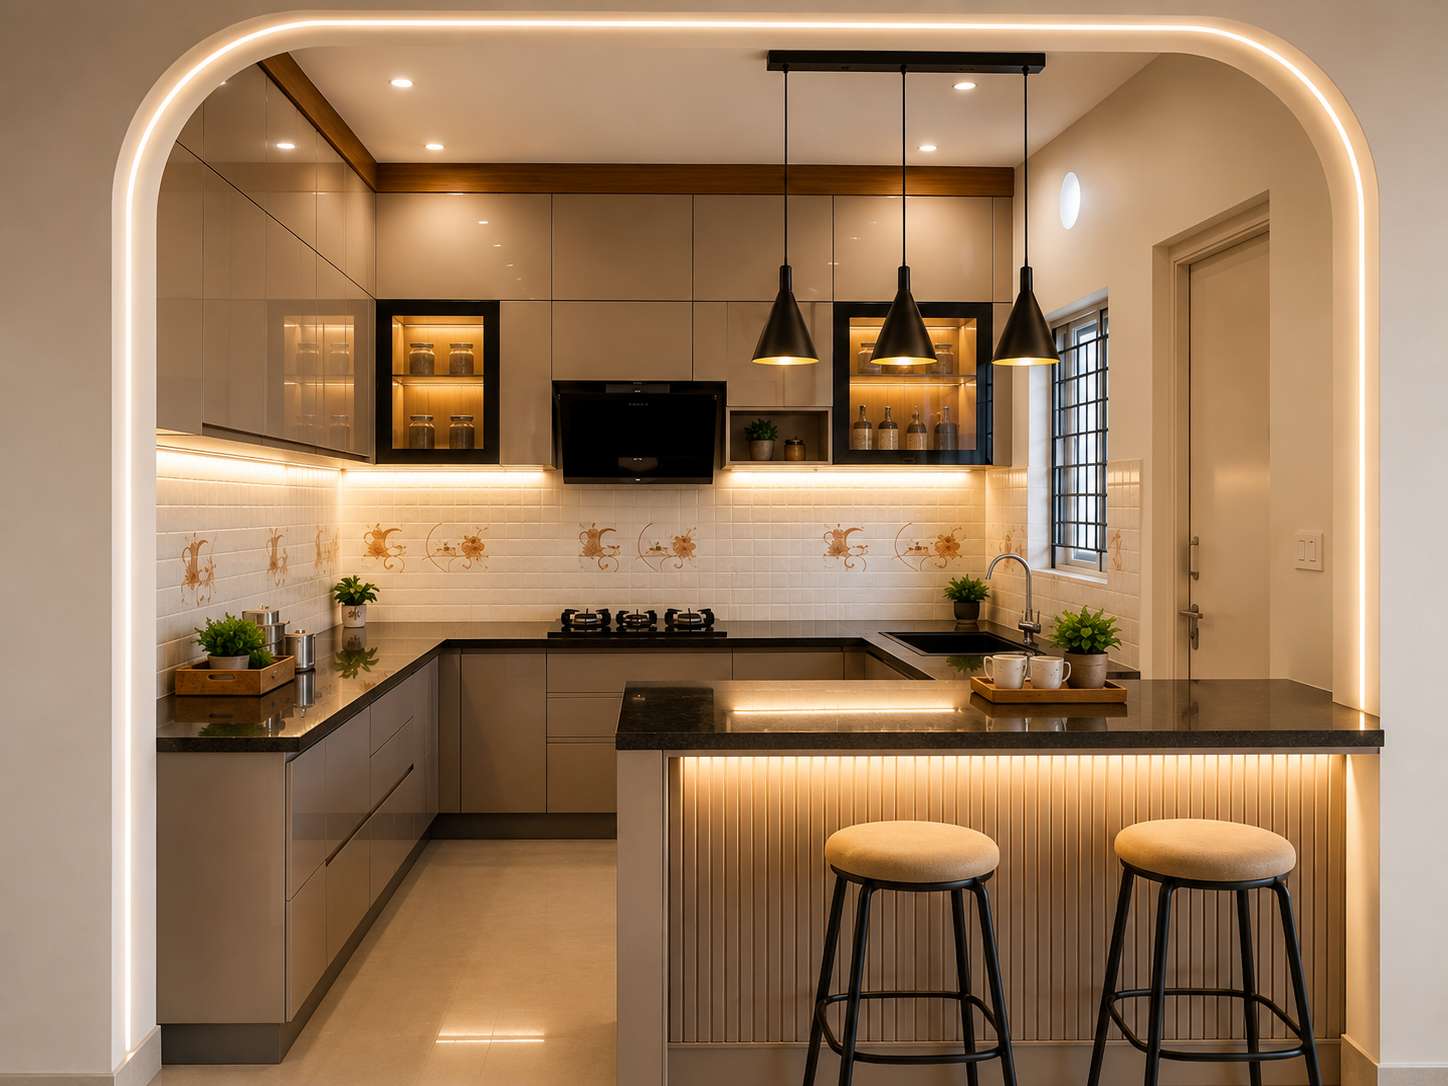
Quartz, granite and marble chosen for how they wear, not how they photograph on day one.
Veneers and fluted panels that carry grain across a run, sealed for Bengaluru humidity.
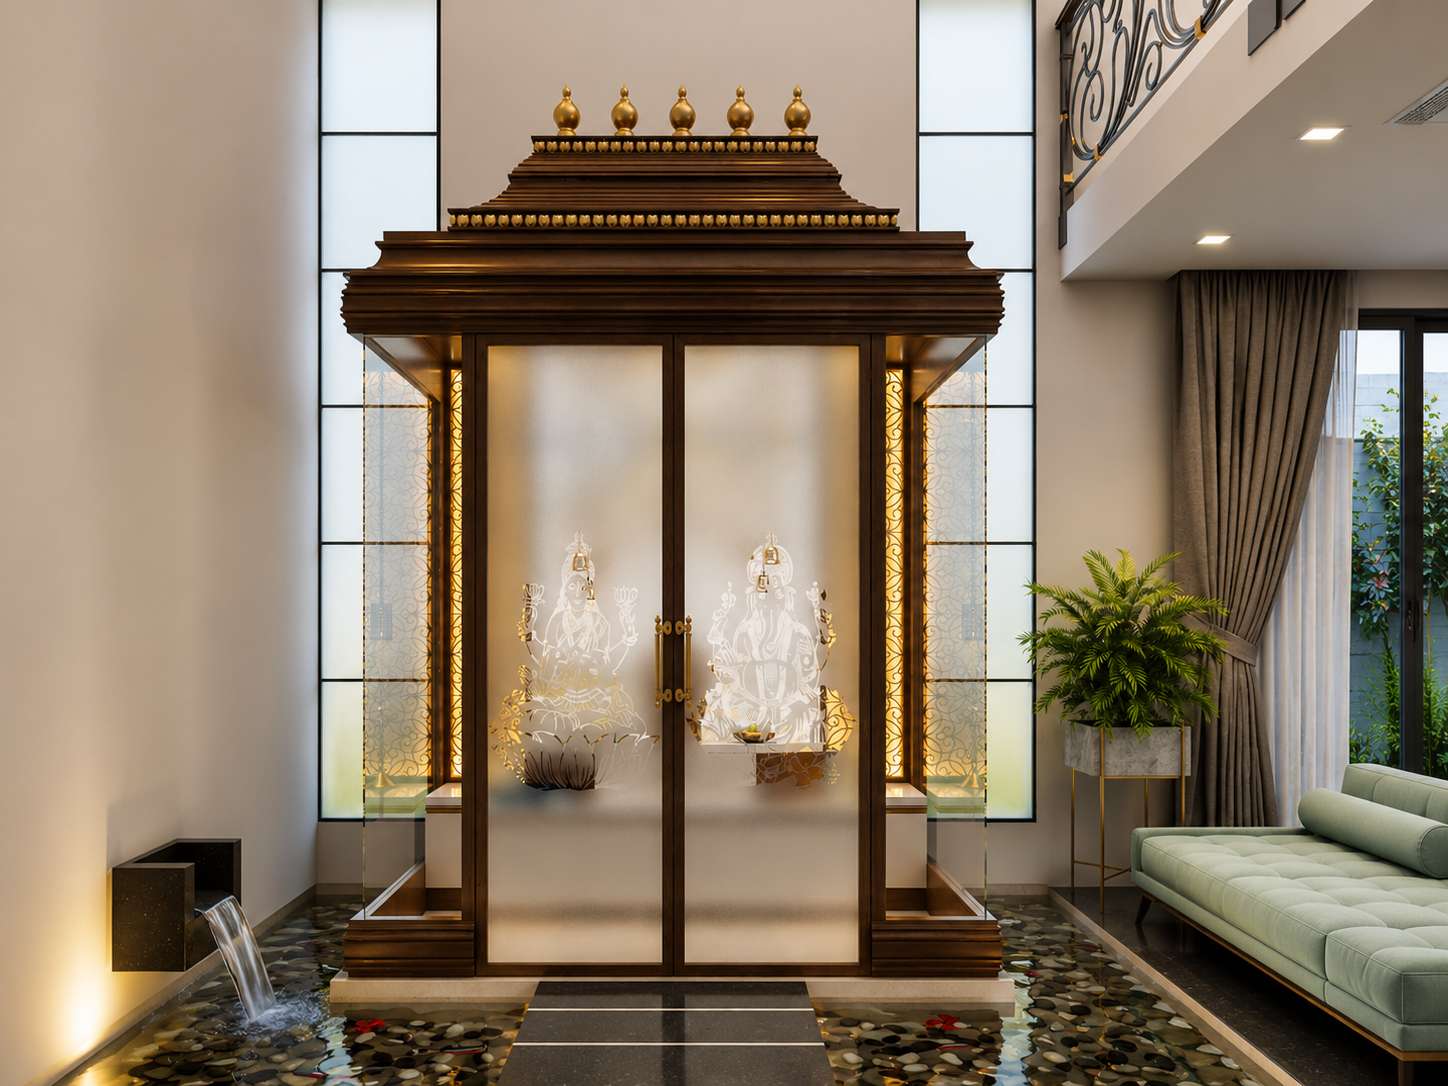
Hardware and inlay used sparingly — a warm line of light rather than a statement.
Client Voices
“We had a 2BHK that felt tight for a family of four. Spacr redrew the storage completely — same carpet area, and it now feels twice the home.”
“The detailing is what sets them apart. Shutter lines align across the whole kitchen, and nothing has sagged or swollen a year in.”
“Drawings, samples and site updates arrived on schedule every week. Handover was on the date they committed at the first meeting.”
The Studio
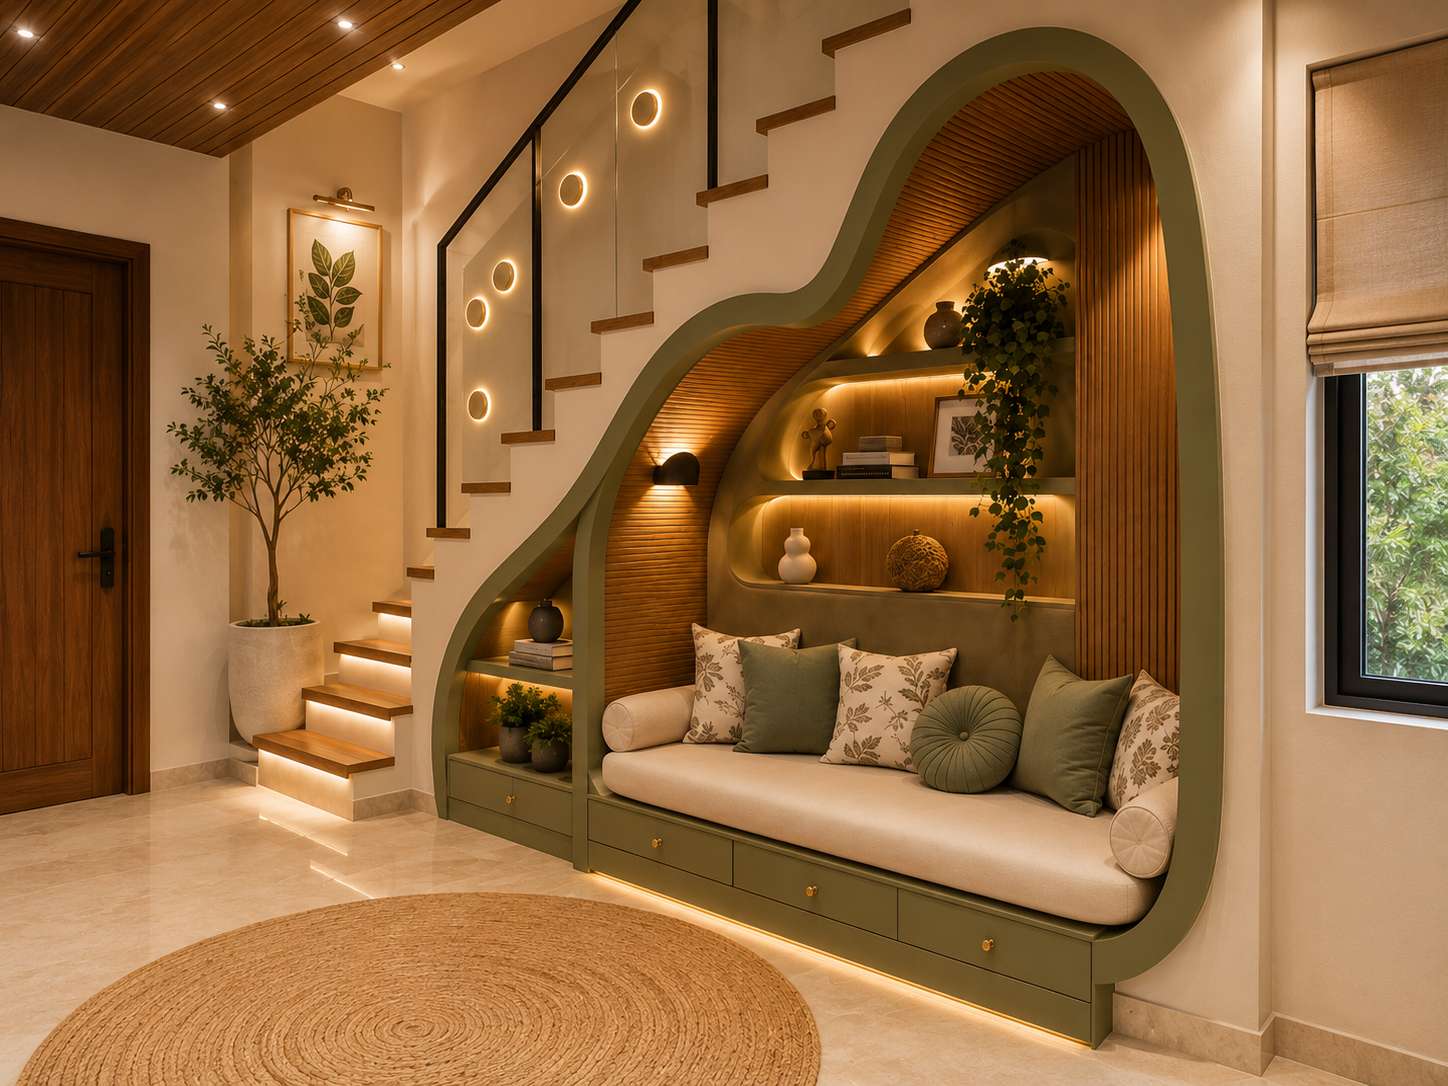
Every Spacr project begins with the architecture — light, volume and circulation — before a single material is chosen. What follows is a slow edit: warm neutrals, honest stone and timber, brass held back to a whisper, and joinery detailed to the millimetre. The result is quiet, generous and unmistakably considered.
120+
Spaces delivered
12
Years of practice
06
Design disciplines
100%
Turnkey execution
FAQ
A typical 2–3BHK turnkey project runs 45 to 60 working days from design sign-off, depending on civil work and material lead times. Single rooms and modular kitchens are usually 25 to 35 days.
Most Spacr homes fall between ₹5 and ₹30 lakh depending on scope, joinery volume and finish level. We share a line-item estimate after the site study so you can adjust scope before committing.
Yes — compact plans are where our space-saving work matters most. Full-height storage, loft planning, corner engineering and multi-use furniture routinely add up to 40% more usable storage without touching the walls.
Modular joinery carries a 10-year warranty against manufacturing defects, and hardware is covered by the respective brand warranties. Services and finishing carry a one-year workmanship warranty.
A dedicated project manager runs your site end to end, with weekly photo updates and a tracked schedule. Civil, joinery, electrical and finishing teams all report to that one person.
We work across Bengaluru from our Rajajinagar studio, including Malleshwaram, Yelahanka, Whitefield, Jayanagar, Hebbal and the surrounding corridors. Outstation projects are considered case by case.

Whether it is a single room or a full turnkey home, we begin with a conversation and a walkthrough. Studio visits by appointment in Rajajinagar, Bengaluru.
Start a Project


